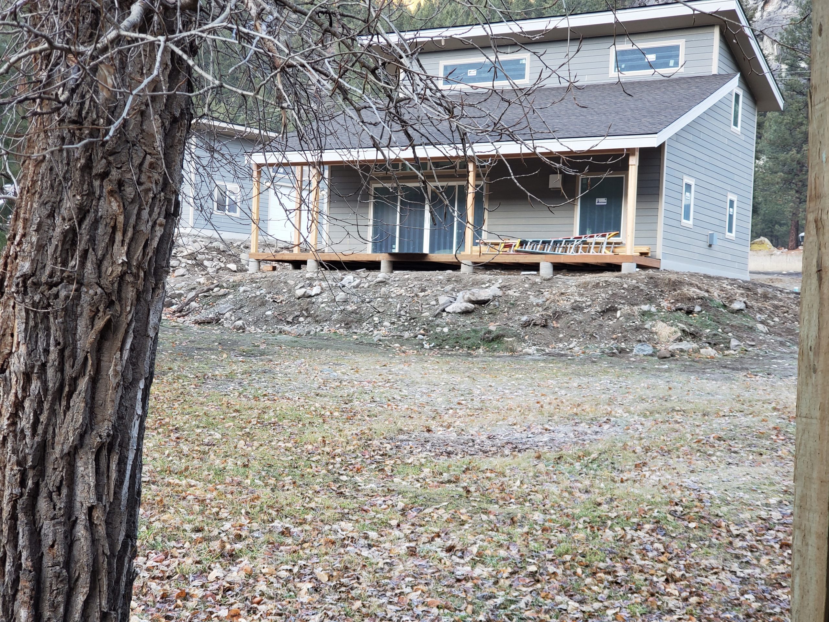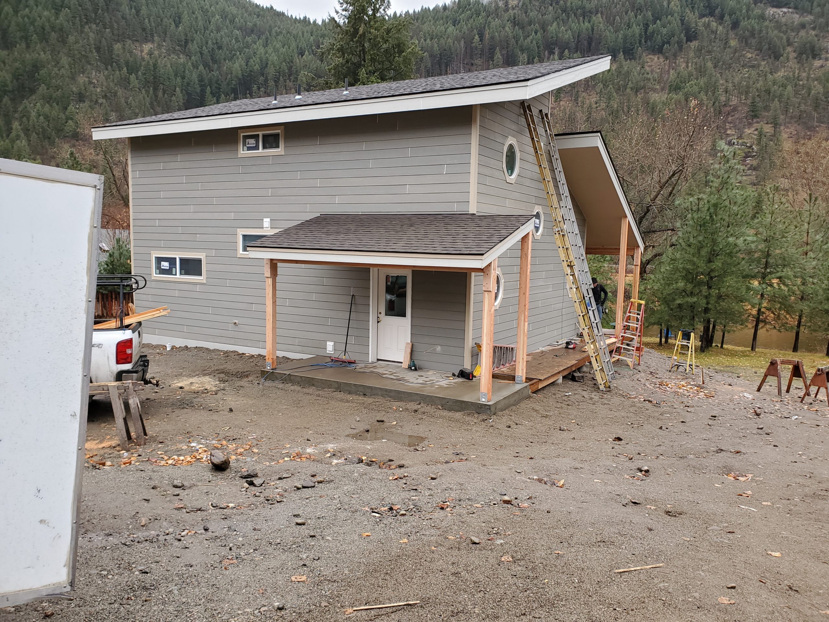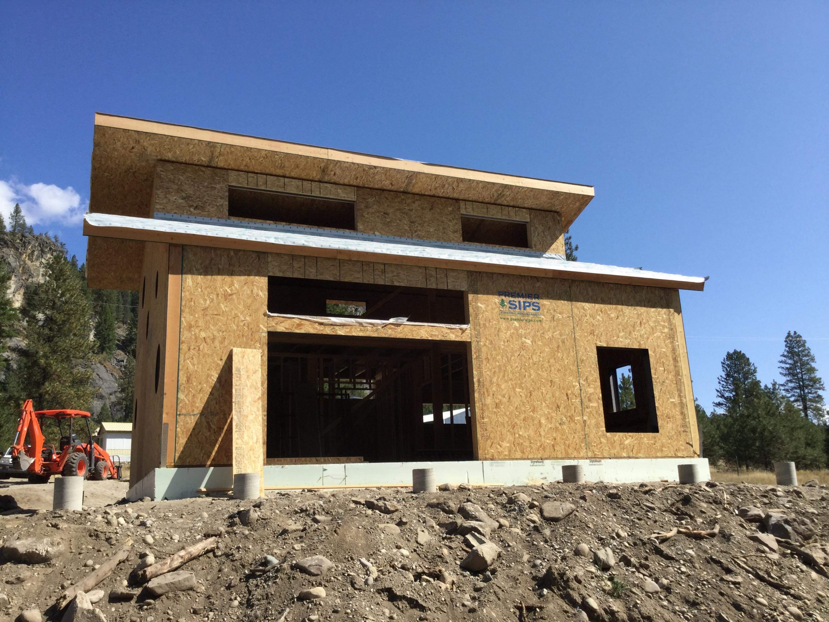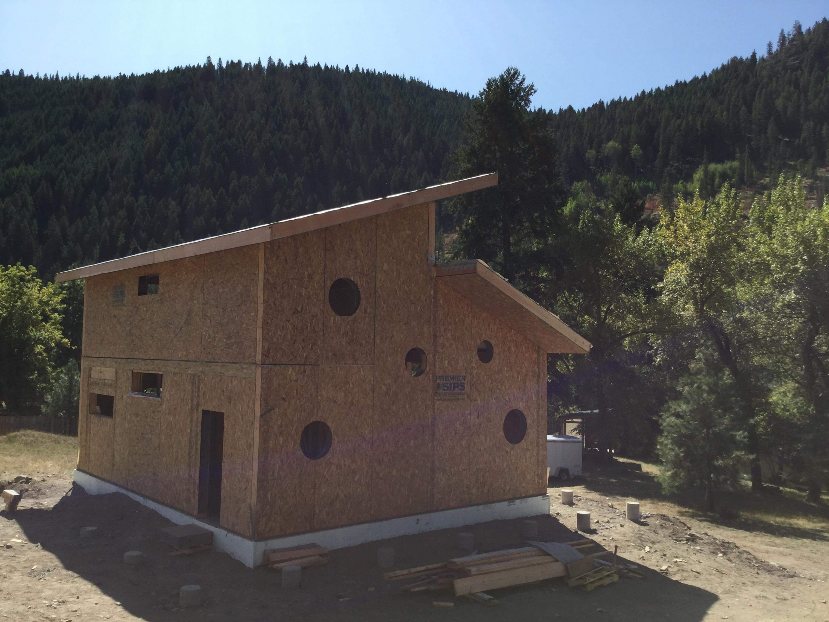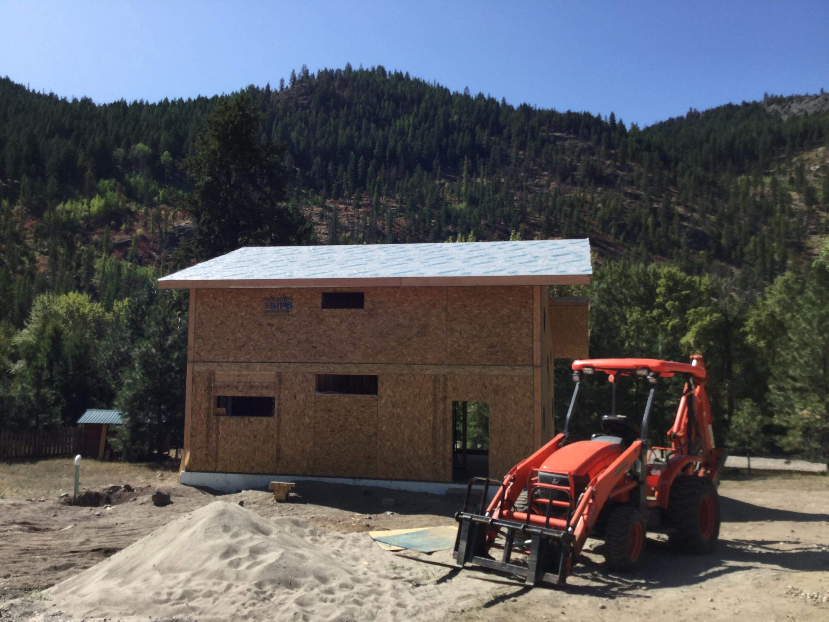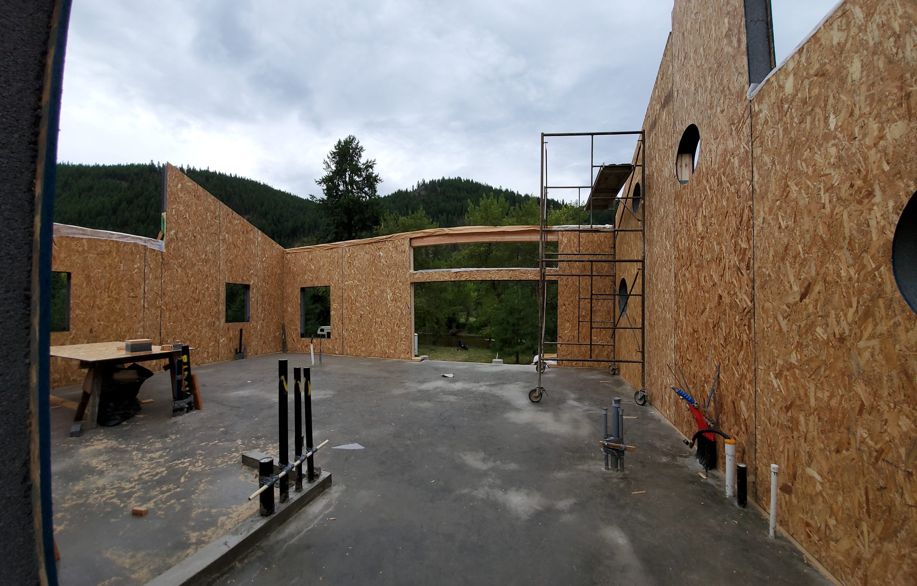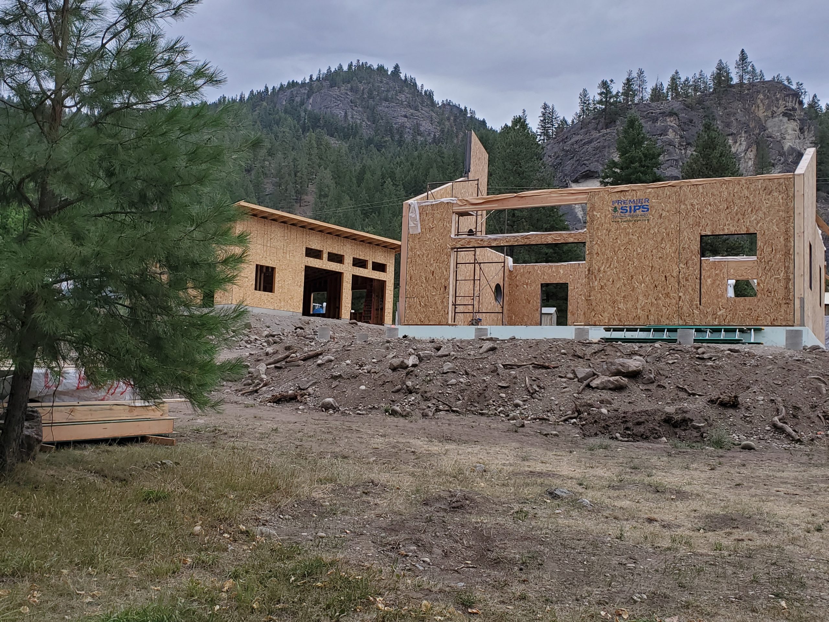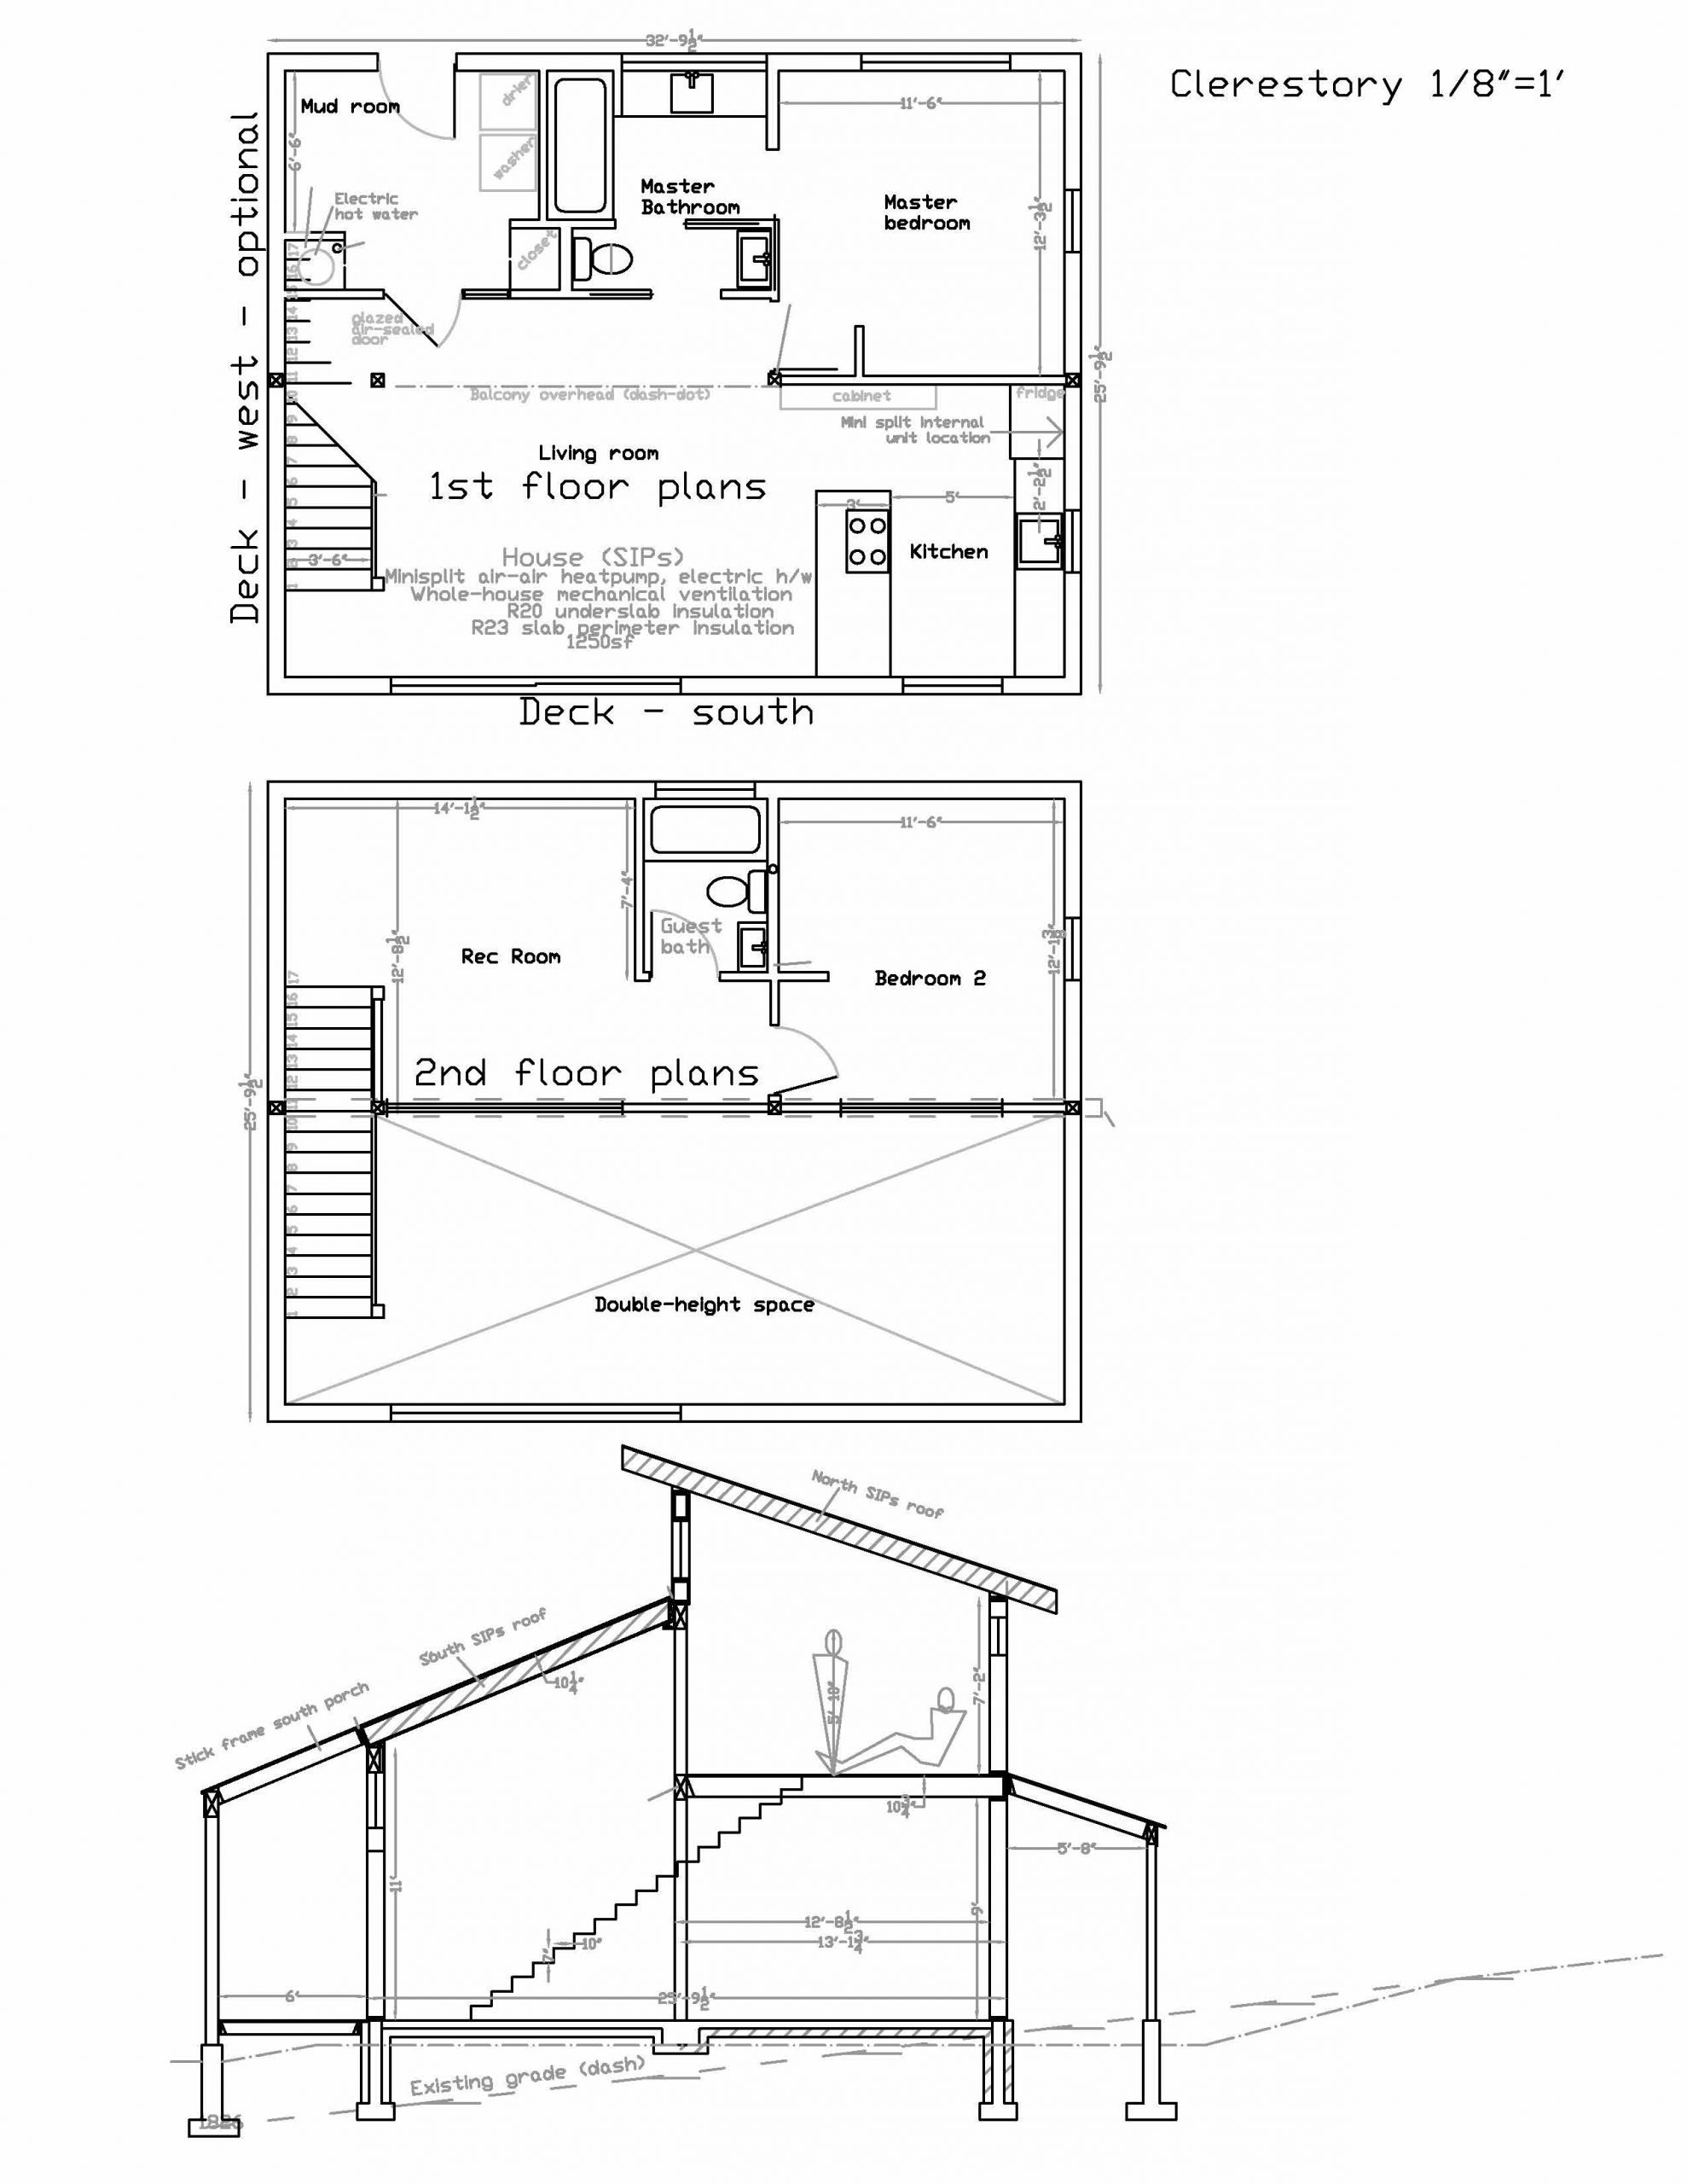

This 1,200 square-foot two-bedroom clerestory riverside home was built in 2020 in Ferry County, WA. TC Legend designed and permitted the home, and it was built by a Ferry County contractor.
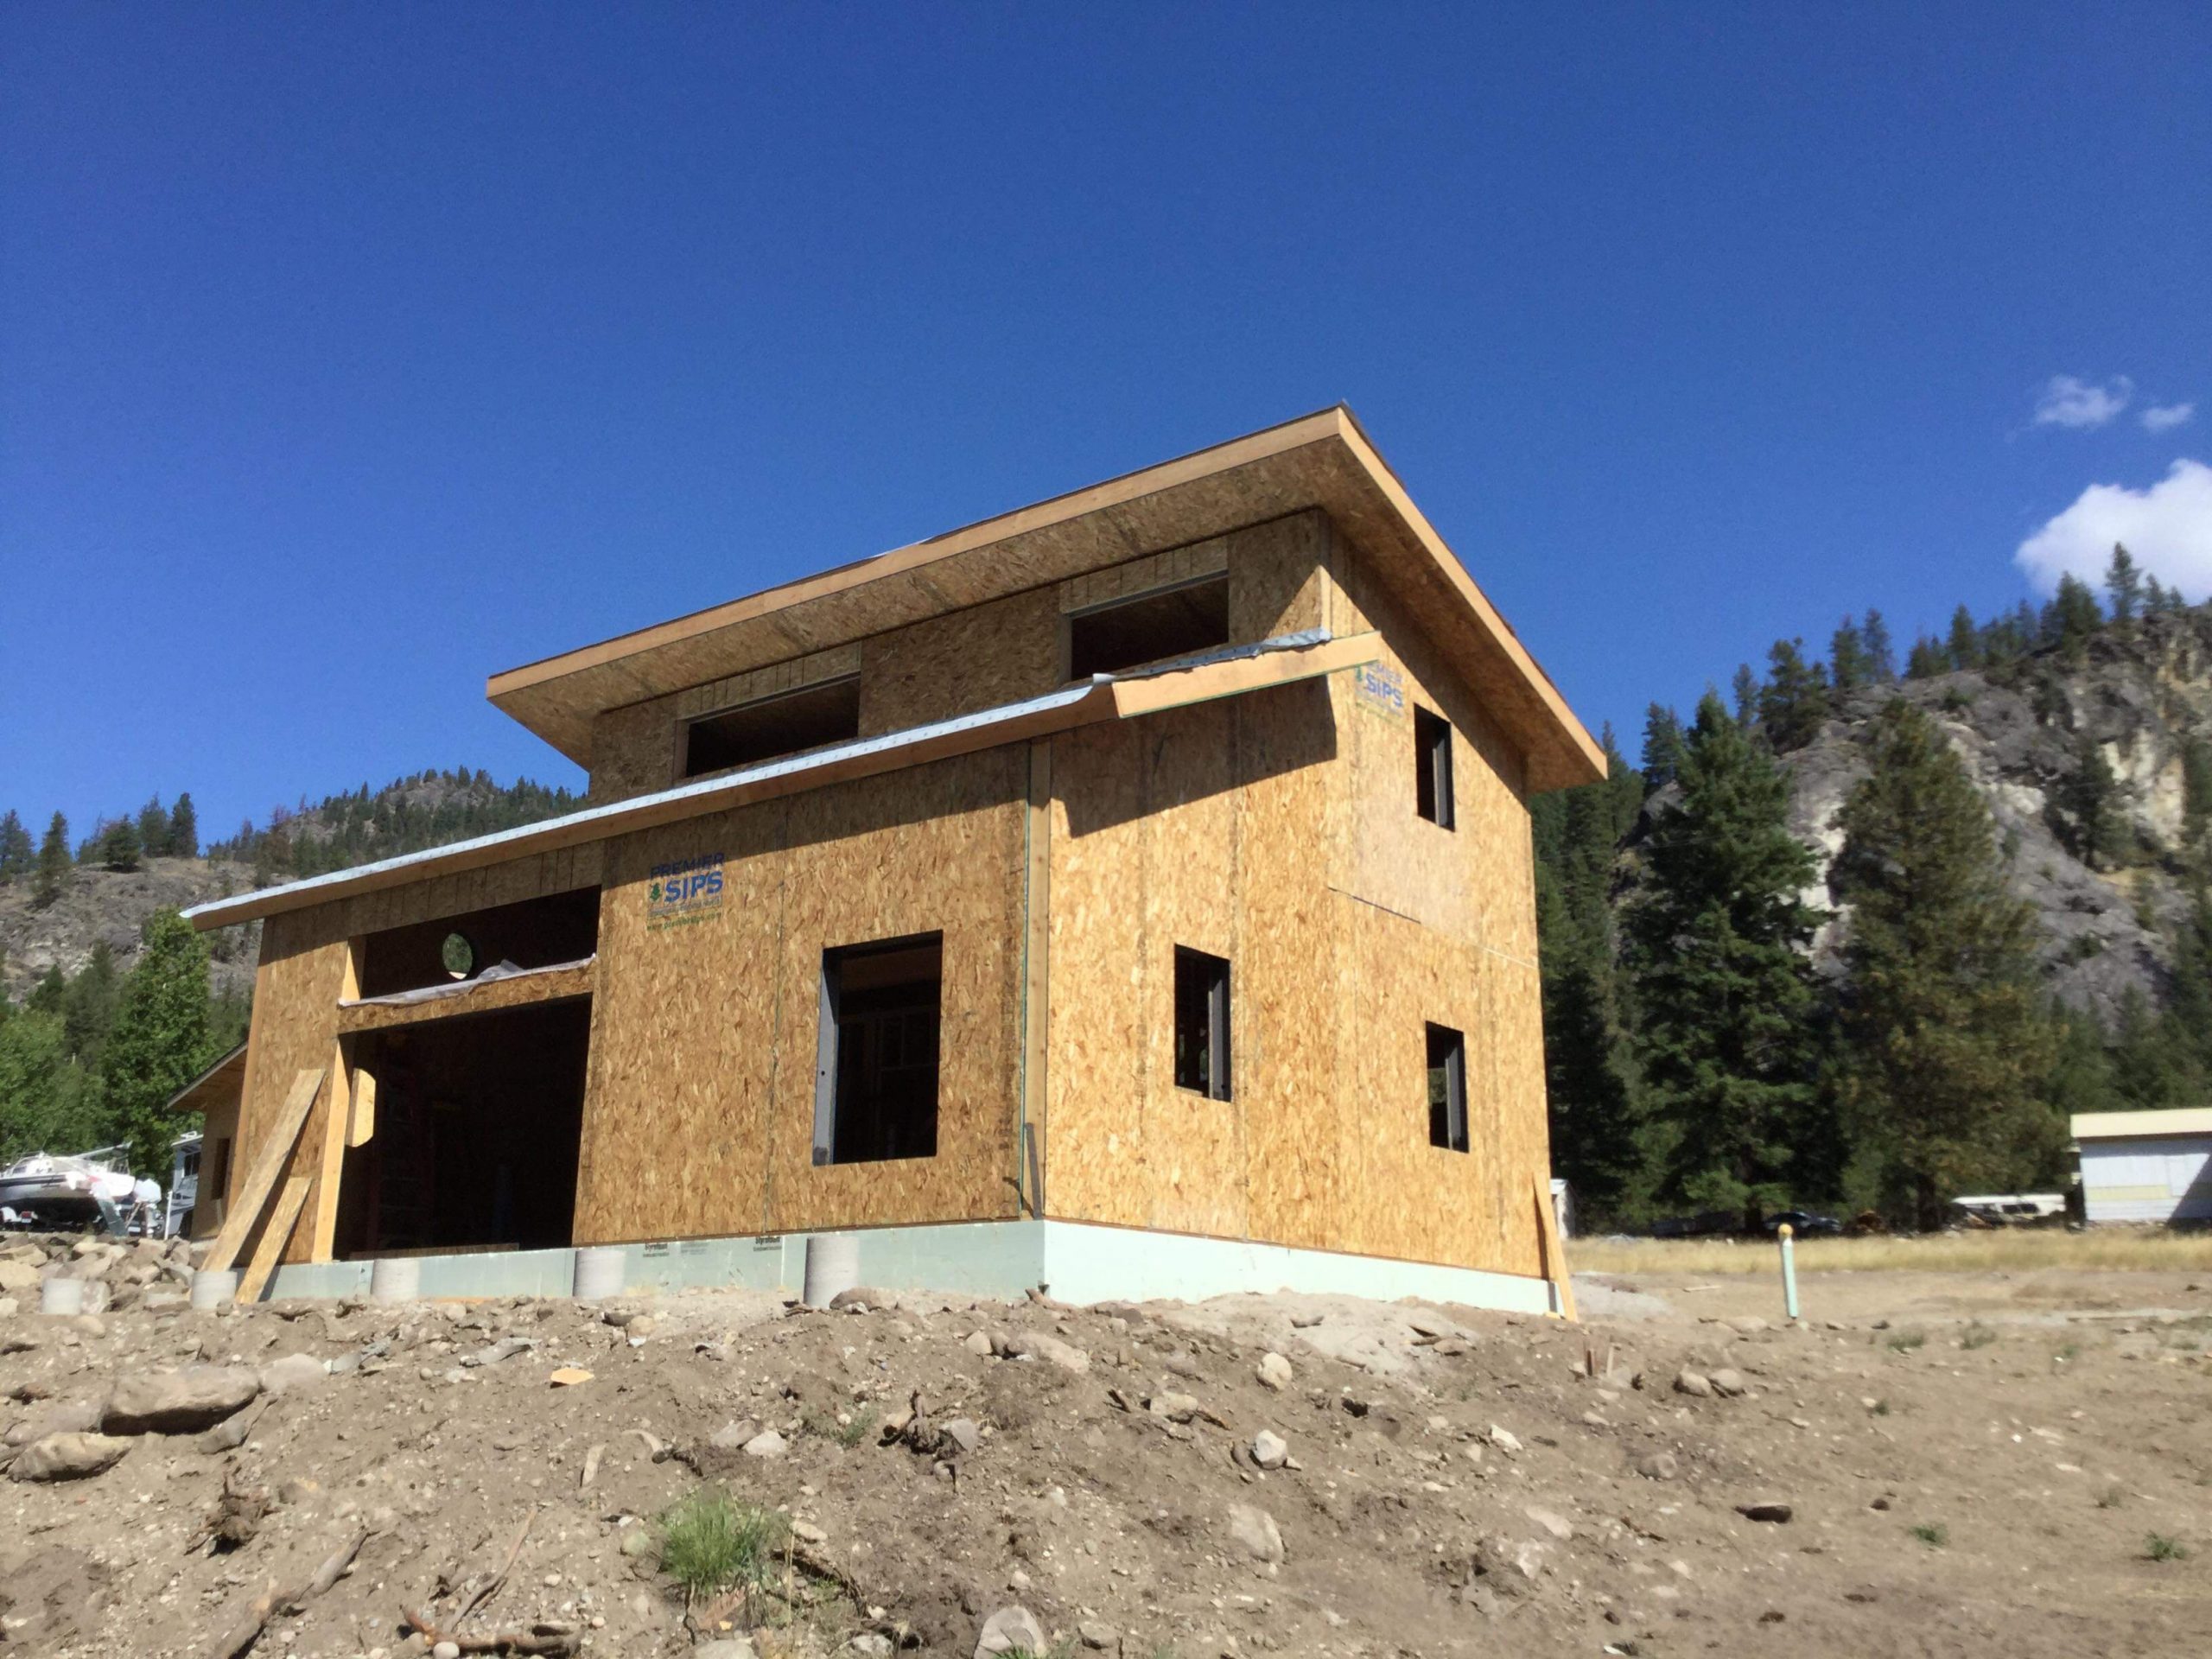
The greater temperature swings associated with the continental climate led us to do a cost-efficiency study to choose the best SIPs panel thicknesses. Walls were bumped to 8 inches, yet the roof remained 10.25 inches. The exposed concrete stem wall footing stands high above the finished grade to keep the snow away from the panel toe, assisted by generous eaves and covered walks & porches, which also provide necessary shade during the hot summers.
An entry mudroom/utility room airlocks the house to minimize the entry of smoke during the fire season. Fresh, filtered air is delivered throughout the house via heat recovery ventilator (HRV), scavenging the heat from the waste air and imparting that heat into the incoming fresh air.
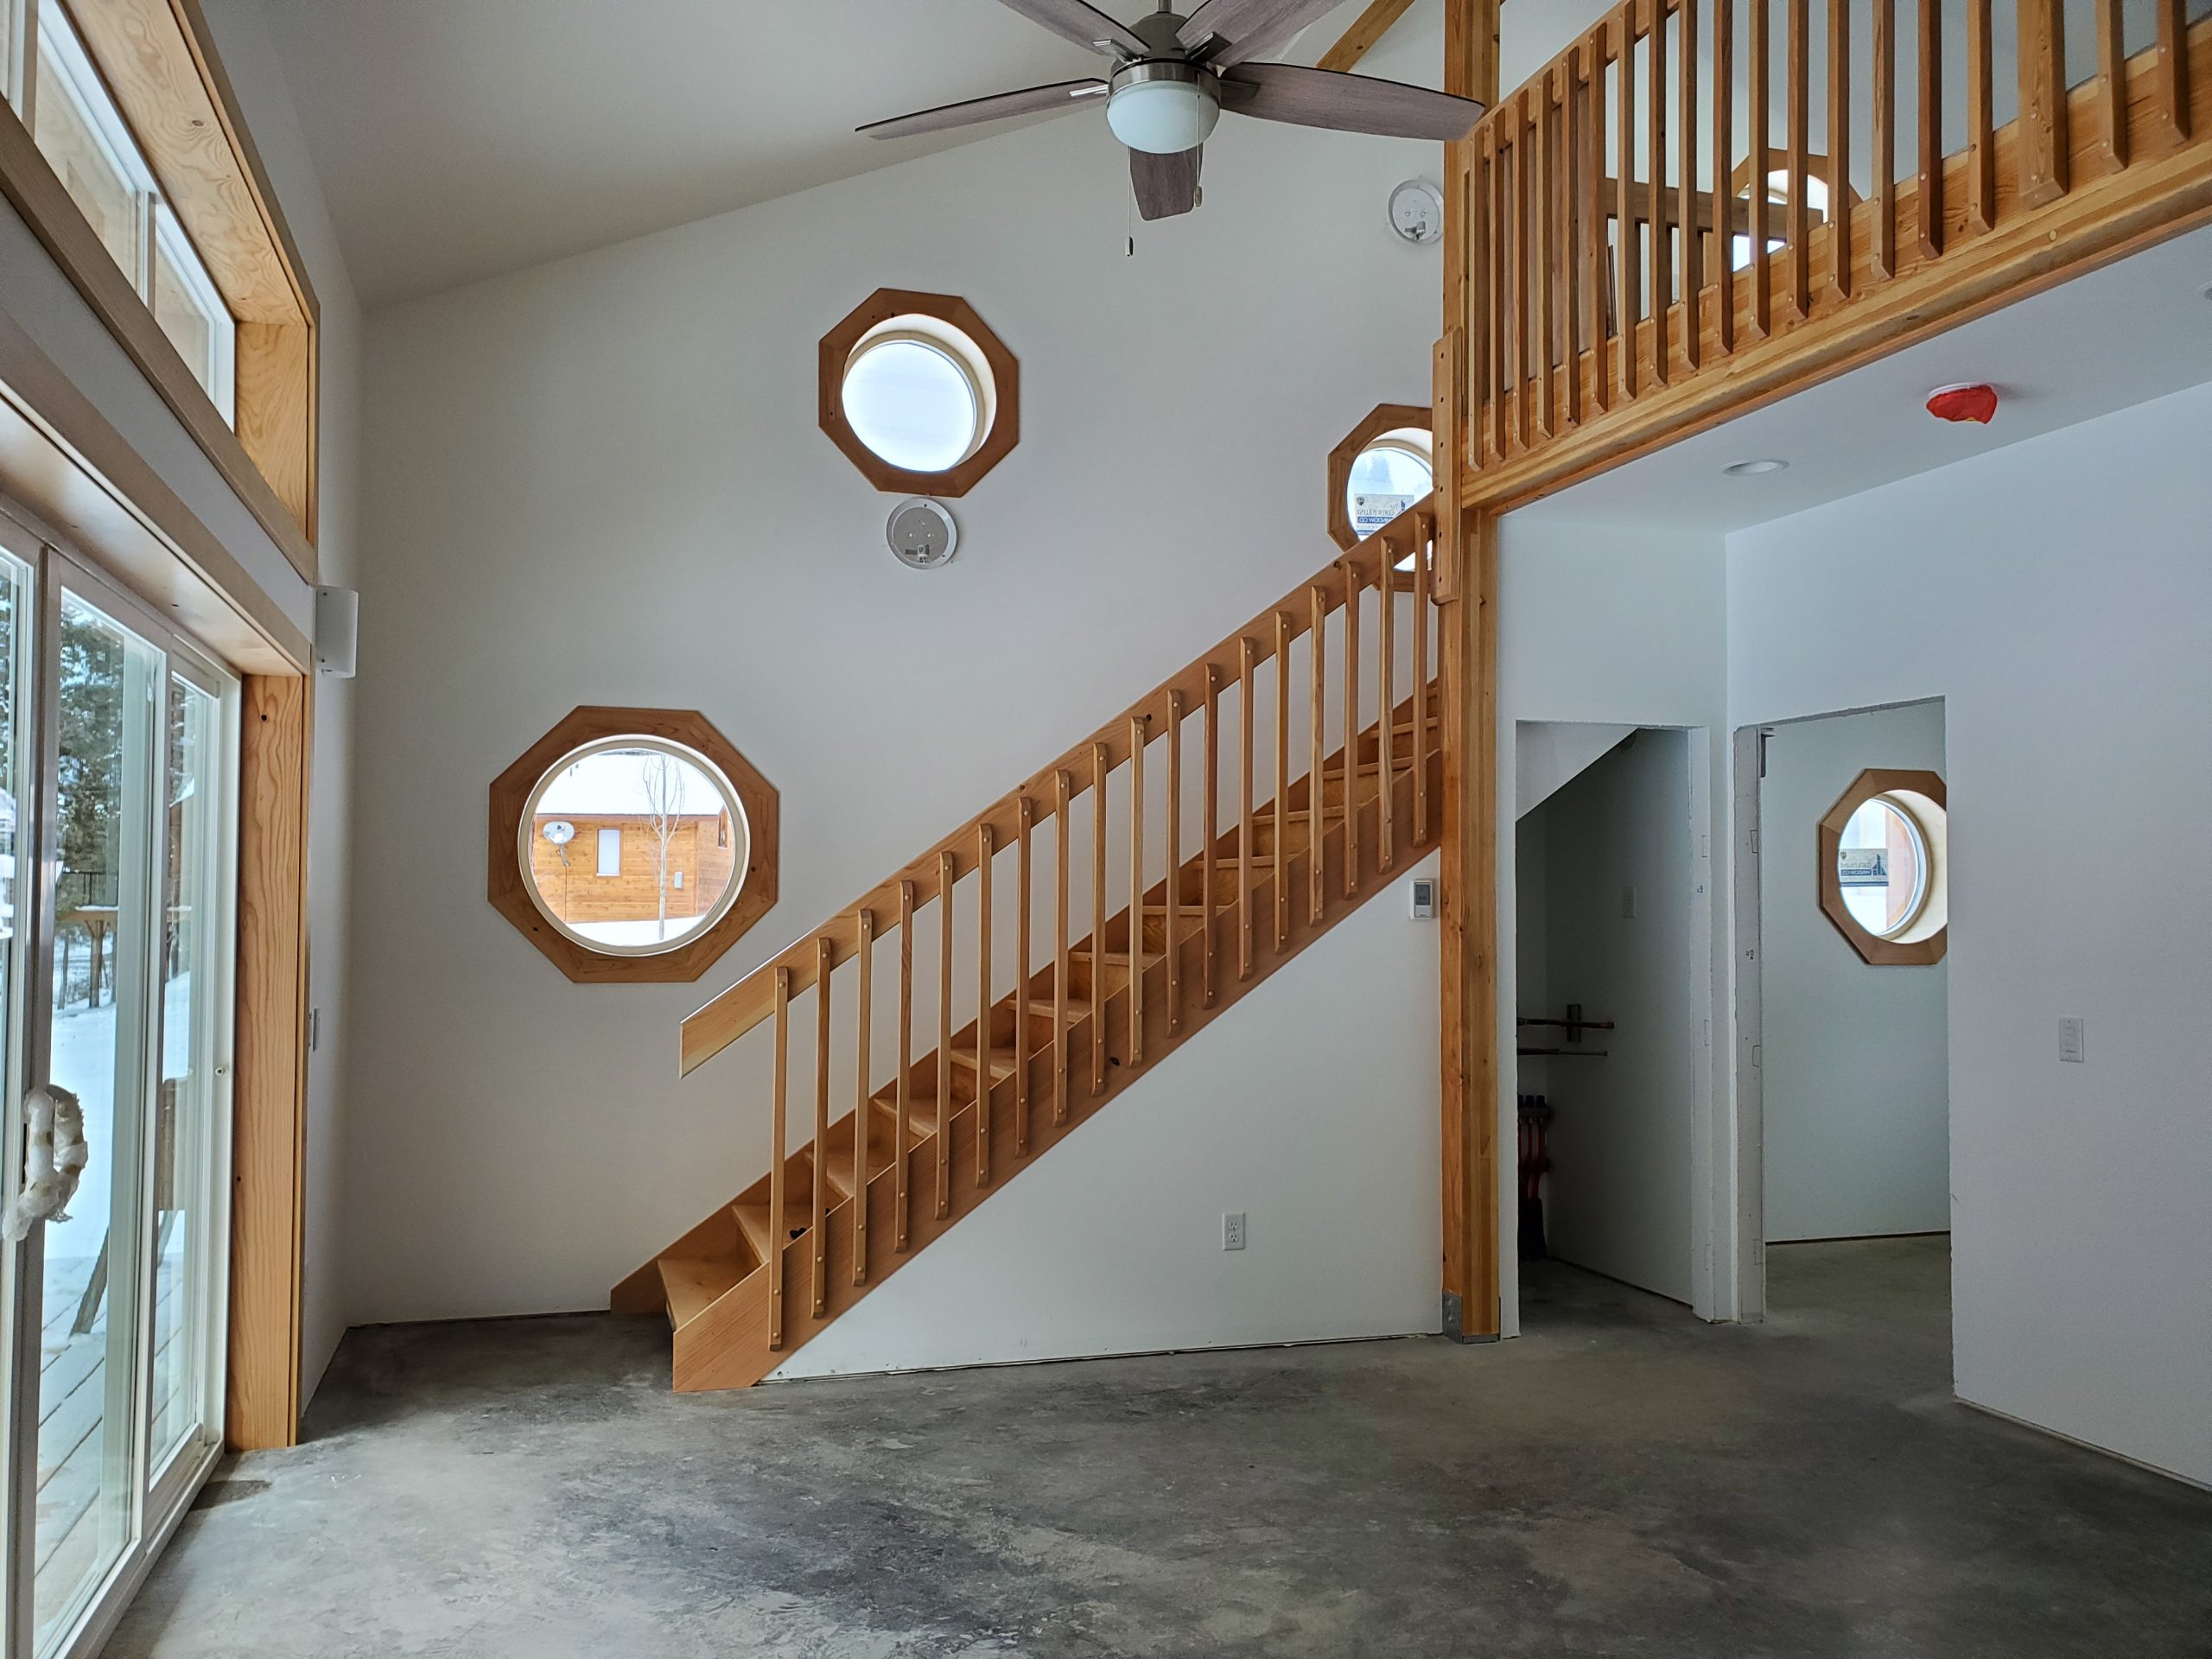
The circular windows are very easy to cut into SIPs panels; the trim-out is a bit more tricky.
Specifications
- Fujitsu 9RL heat pump
- Zehnder 220 HRV
- Ground-mounted solar array for easy snow removal
- 8.25” R-38 SIPs walls
- 10.25” R-49 SIPs roof
- 4” R-20 foam under 4” concrete slab-on-grade for thermal mass
- 5.5” foam (total) R-23.8 insulated concrete forms perimeter stem walls
- Vinylek Boreal series triple-pane windows (U values between 0.14 and 0.16)